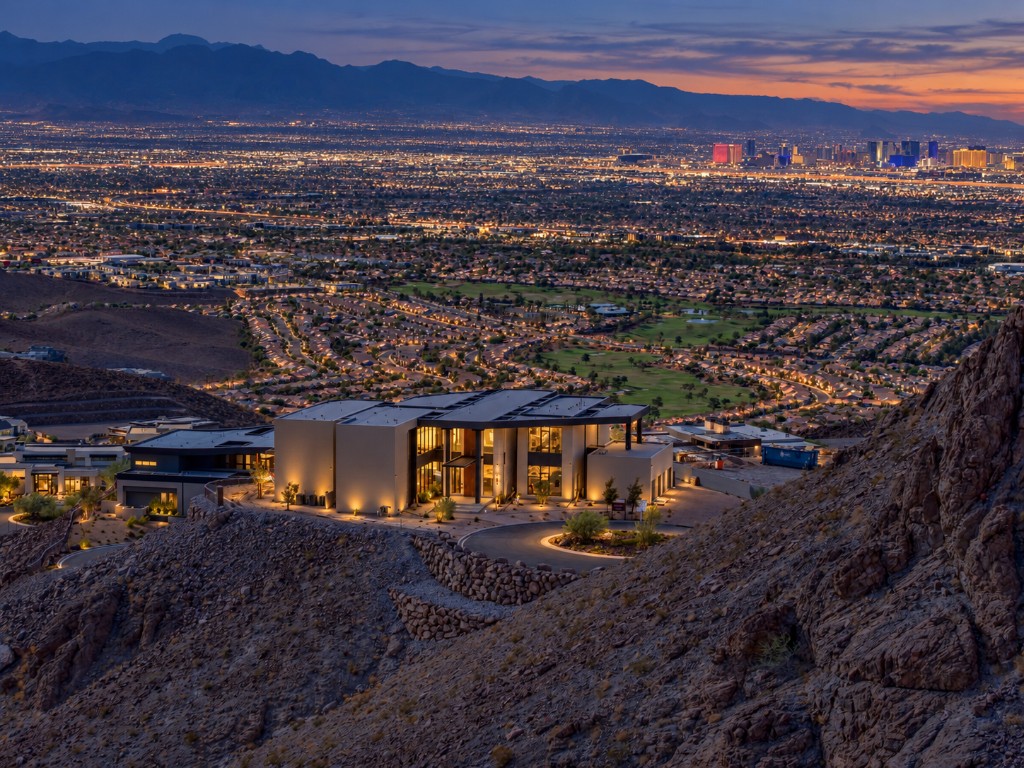
A Sanctuary Above the Strip
Approx. 9,748 SF · 5 Bedroom Suites · 5.5 Baths · 0.99 Acre · Two Levels
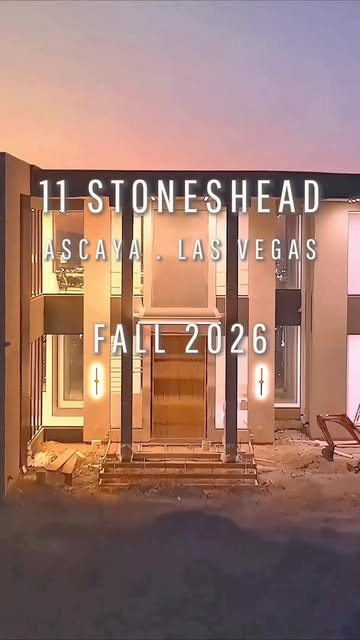
Coming Fall of 2026 · Private Previews Available
The Residence
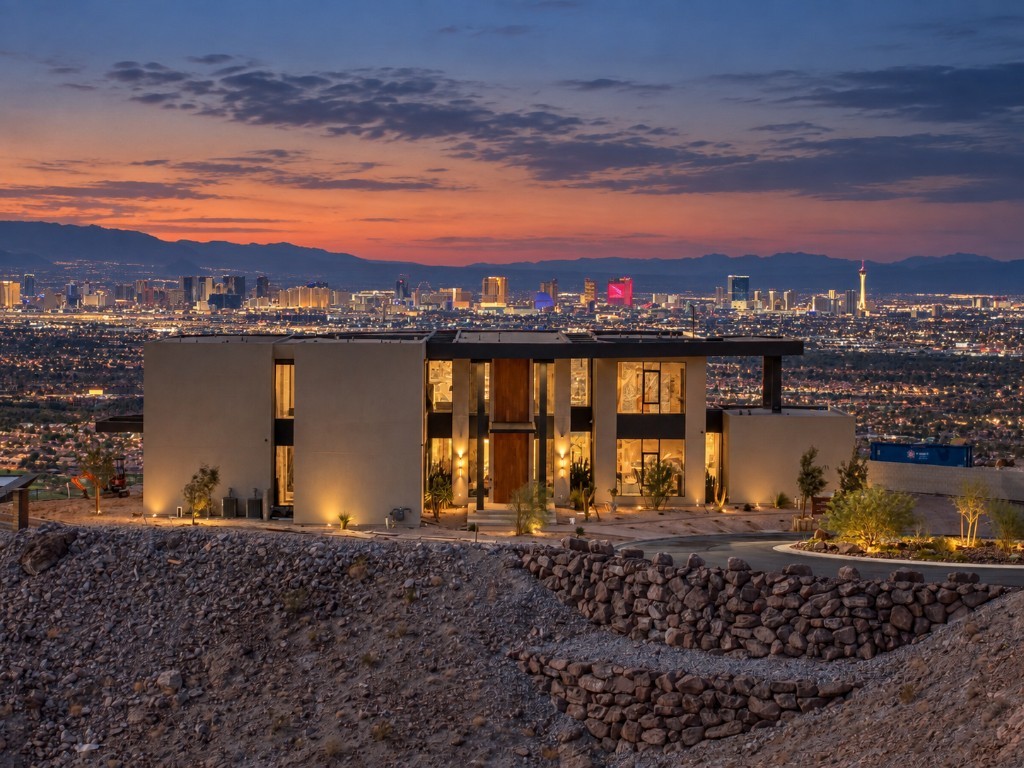
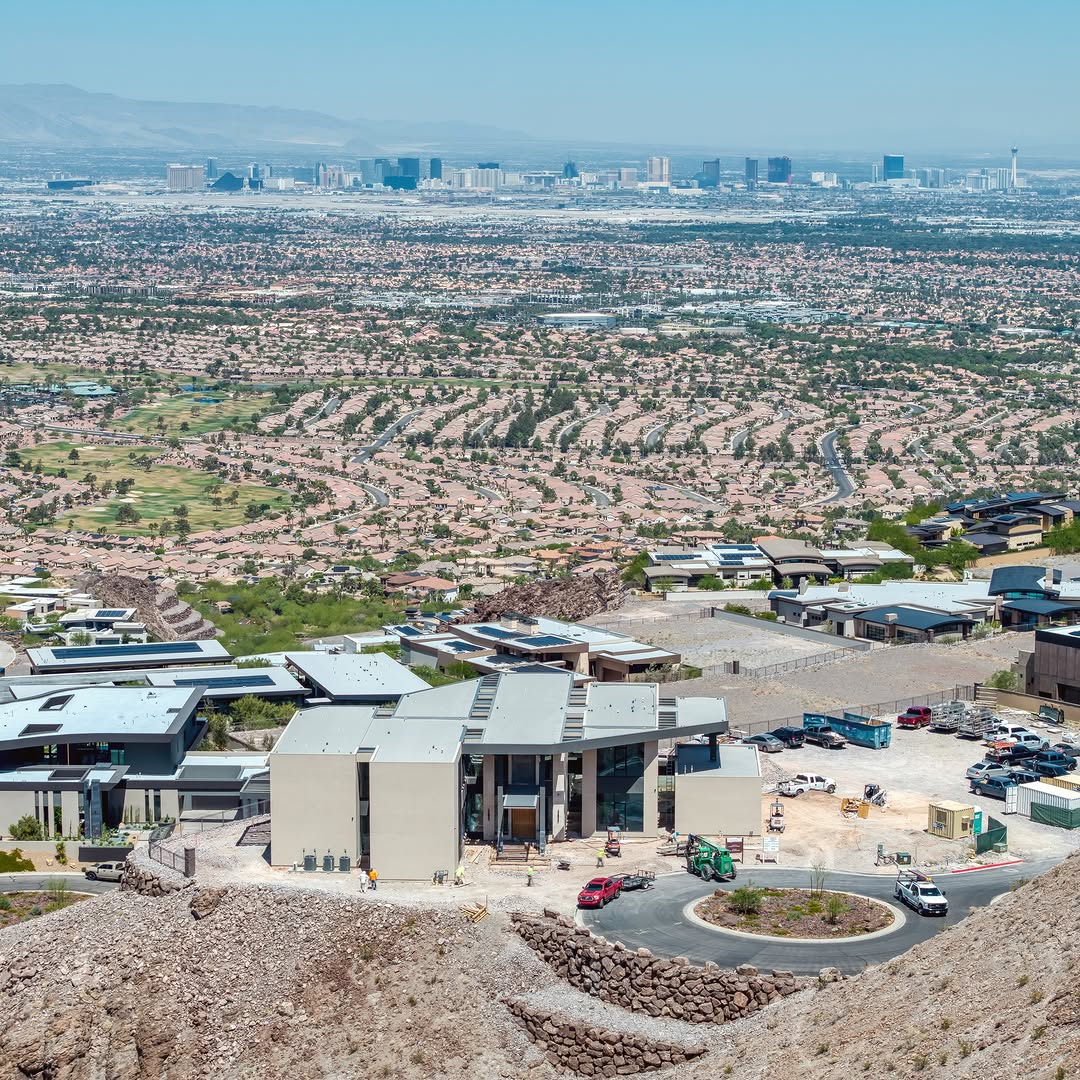
A modern architectural estate designed to frame the Las Vegas Strip.
Coming Fall of 2026 · Private Previews Available
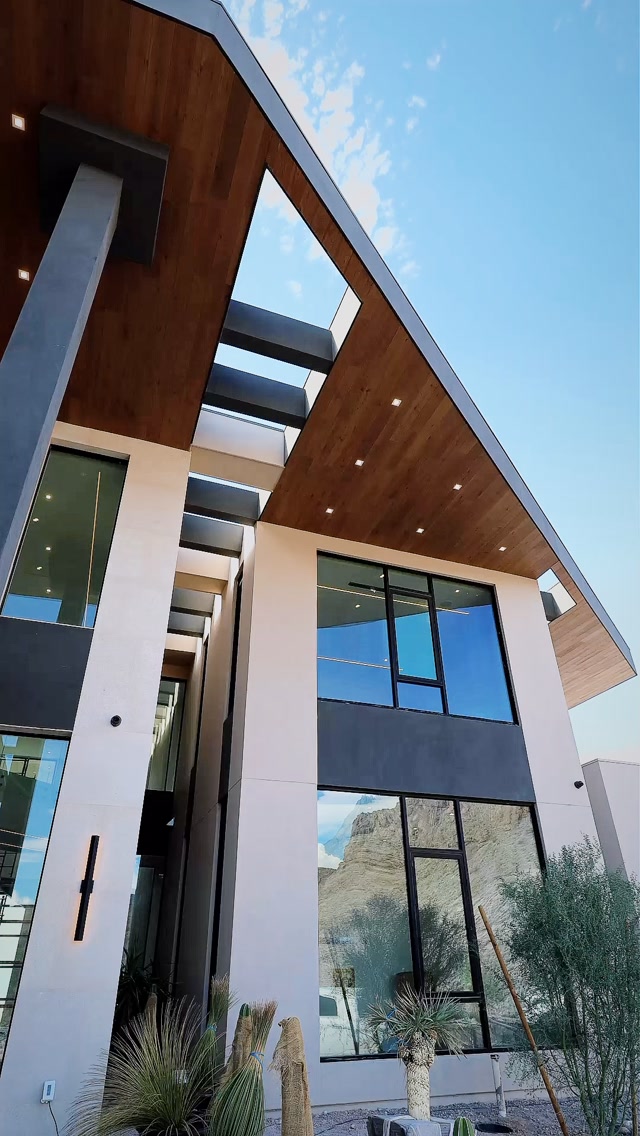
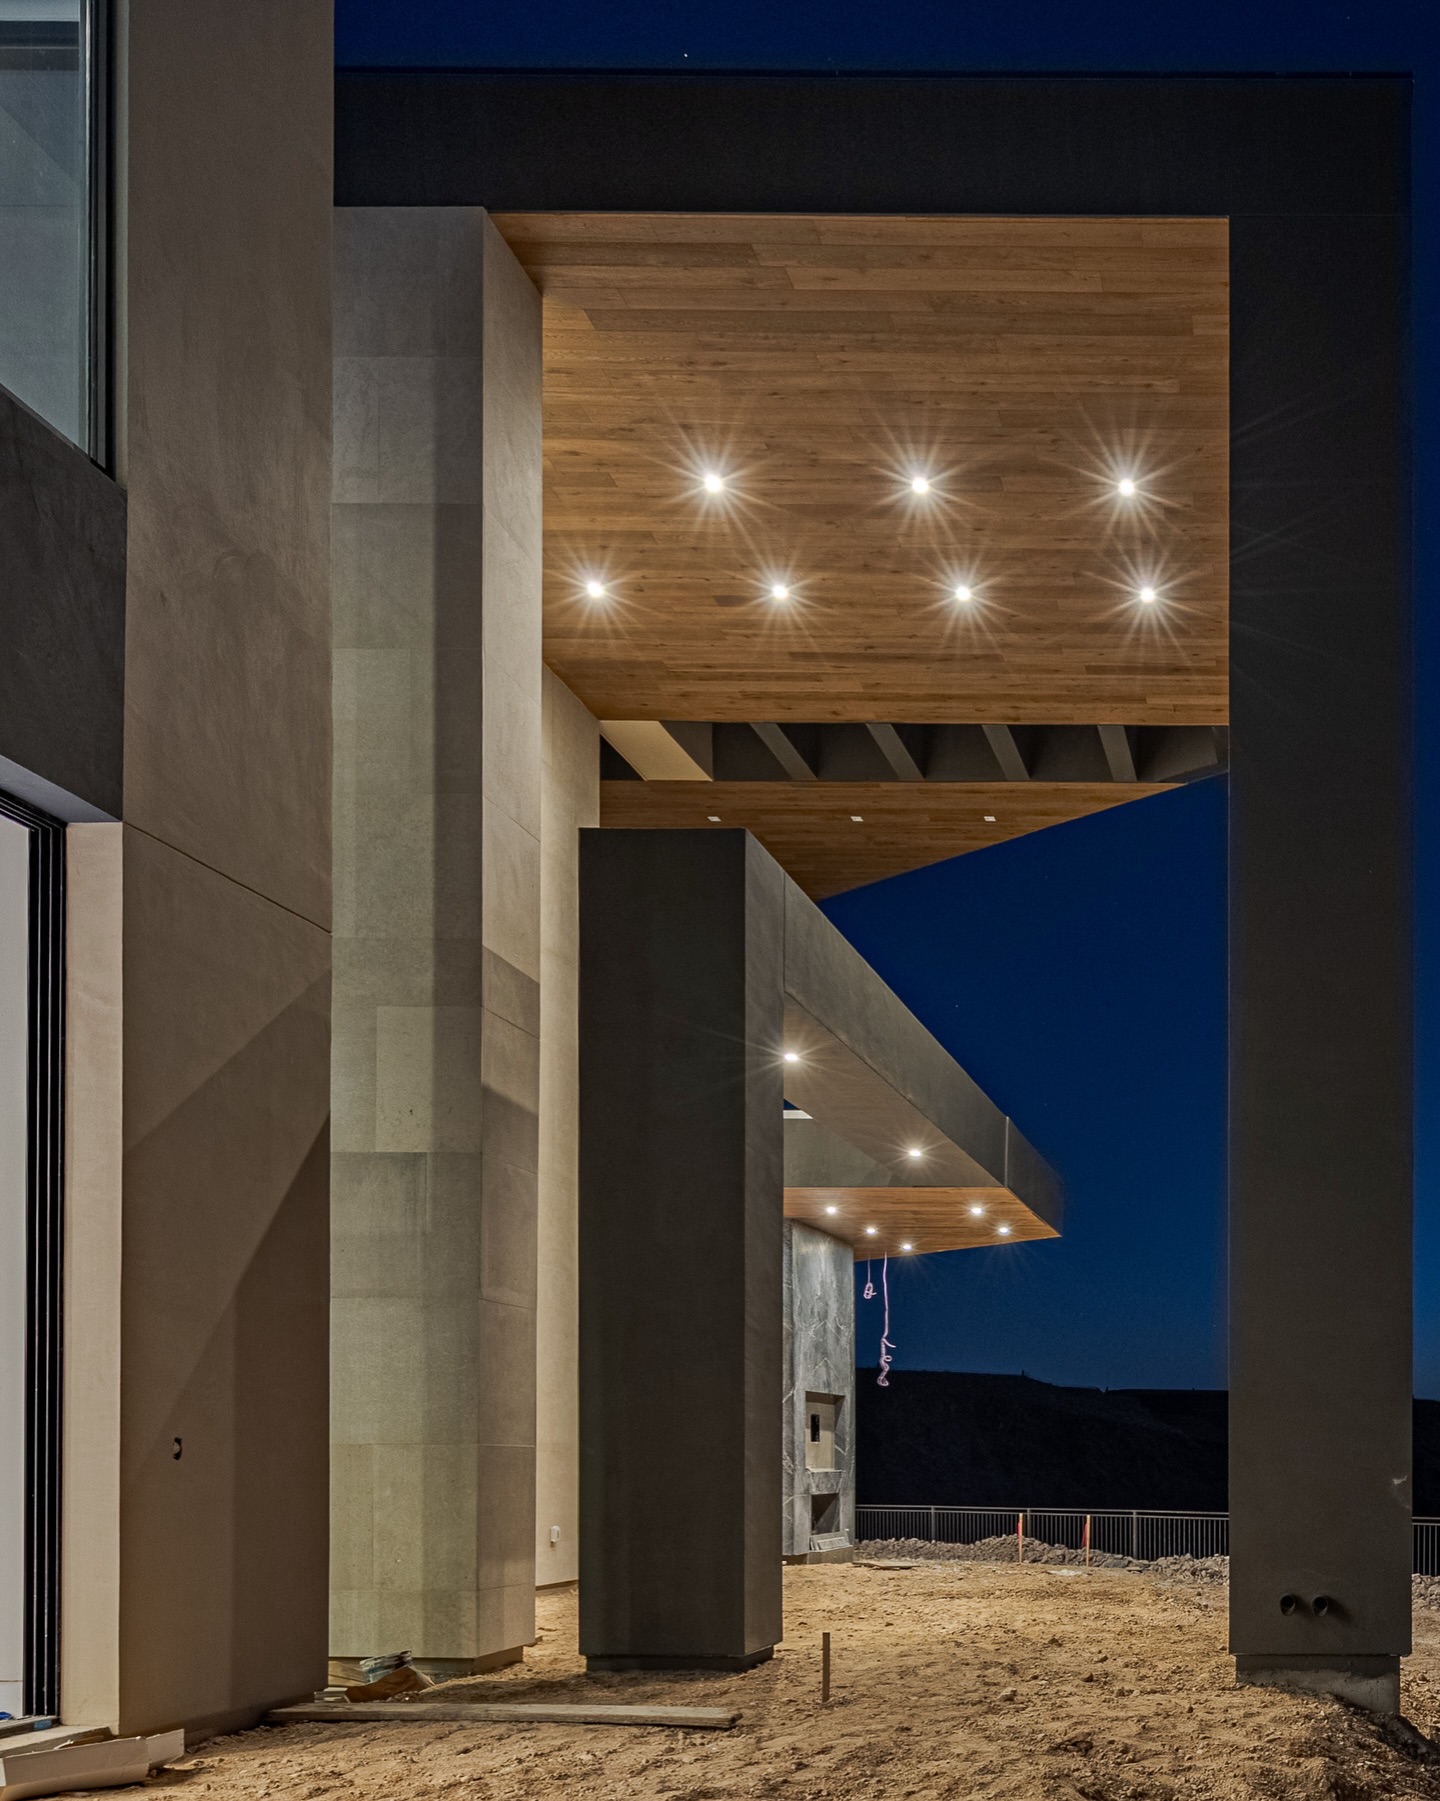
Spanning approximately 9,748 square feet across two meticulously designed levels, 11 Stoneshead represents the convergence of commercial-grade engineering, luxury construction quality, natural stone cladding, and architectural vision.
3D Virtual Tour
Explore every detail of this architectural masterpiece. Navigate through the home at your own pace.
Gallery
A curated collection of moments, materials, and views.
Architectural renderings are shown for illustrative purposes. Final materials, furnishings, landscaping and features may vary.
Entrance South Facing
Entrance Cul-de-sac
Entrance Side View
Driveway
Backyard Pool
Backyard Eastside
Sideyard
Lot View
Follow the Build @11stoneshead
Contact
Request a private preview or ask about the residence, construction progress, and available documentation.
Private Tours & Property Information
(702) 903-0000Or call directly: (702) 903-0000